<-- style PDP --> 1620 Golf Link Road, Midland - Detached for sale for $1,795,000
  • leased
  • expired

1620 Golf Link Road

Midland, Ontario, L4R 5K2 - Midland

$1,795,000

  • Neighbourhood

    Midland

  • Major Intersection

    Wilson and Golf Link

  • Listed Since: 154 day(s)

  • Last update: 18 day(s) ago

Overview

  • Property Type

    Detached, Bungalow

  • Bedrooms

    3 + 1

  • Bathrooms

    4

  • Basement

    Finished + Sep Entrance

  • Kitchen

    1

  • Total Parking

    14 (2 Attached Garage)

  • Lot Size

    365x248 (Feet)

  • Taxes

    $10,107.00 (2026)

  • Type

    Freehold

Property Description

Property description for 1620 Golf Link Road, Midland

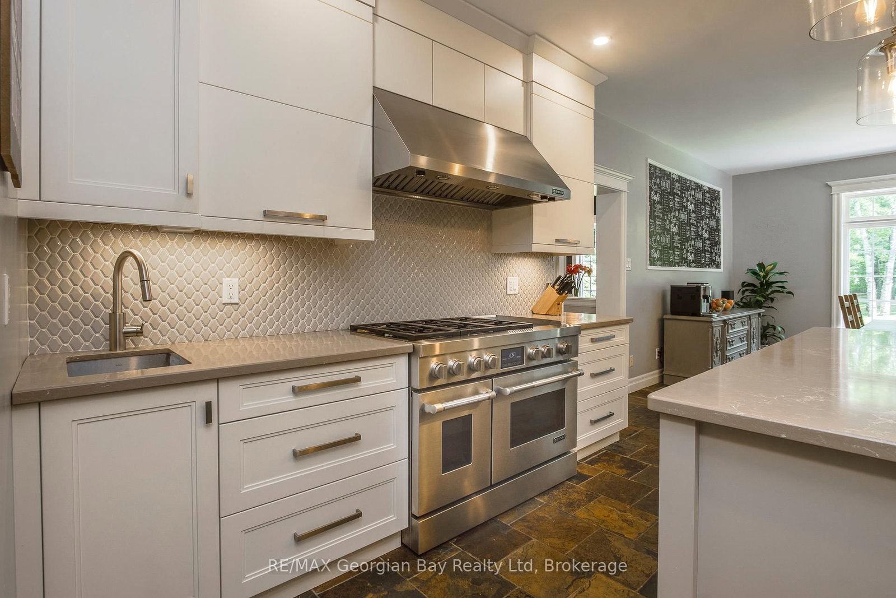
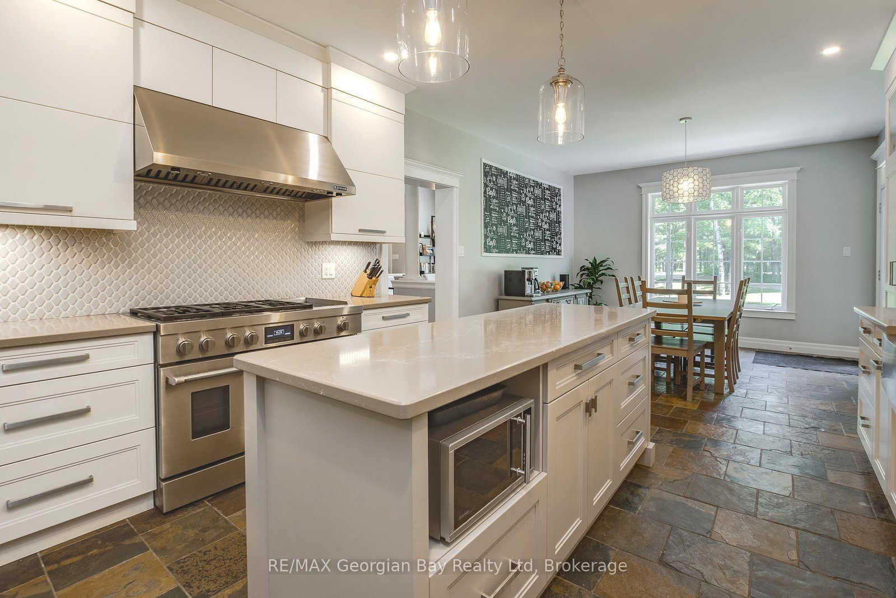
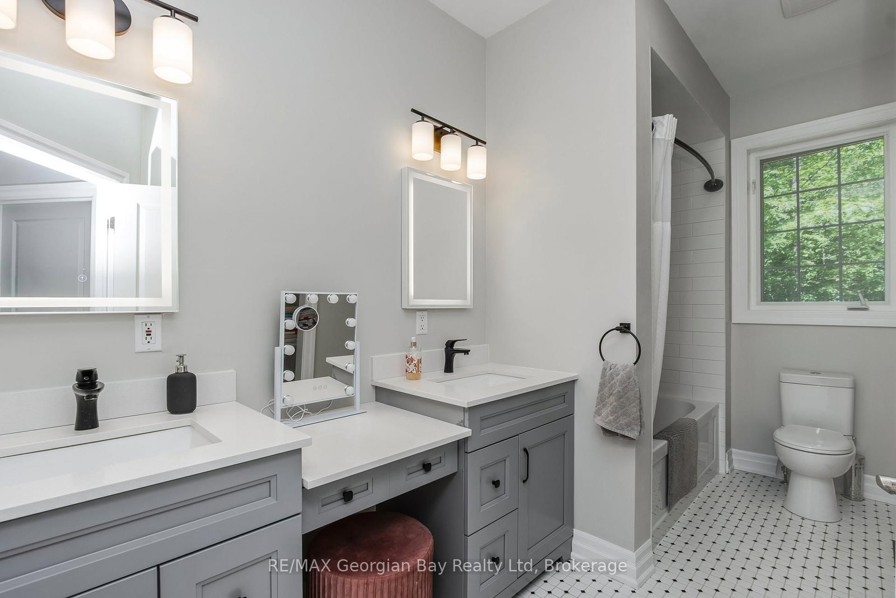
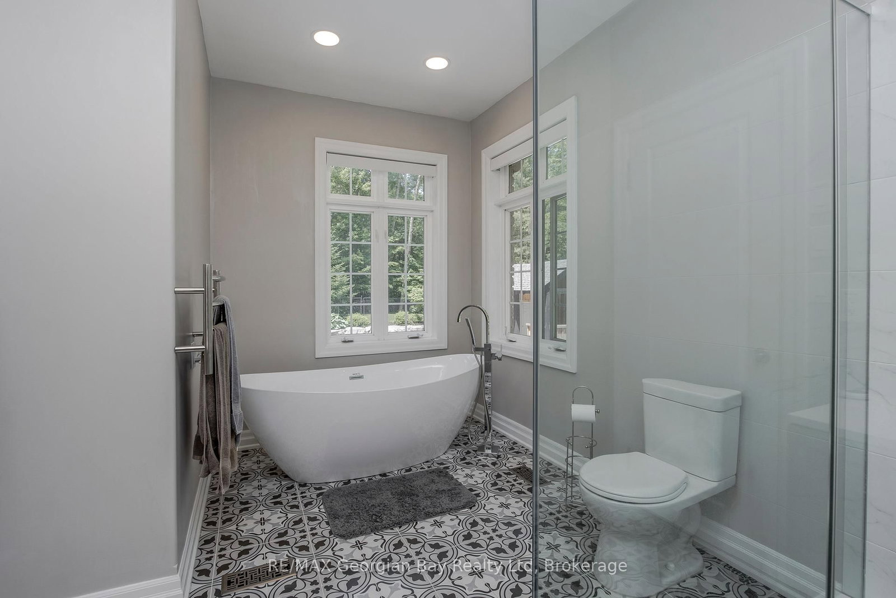
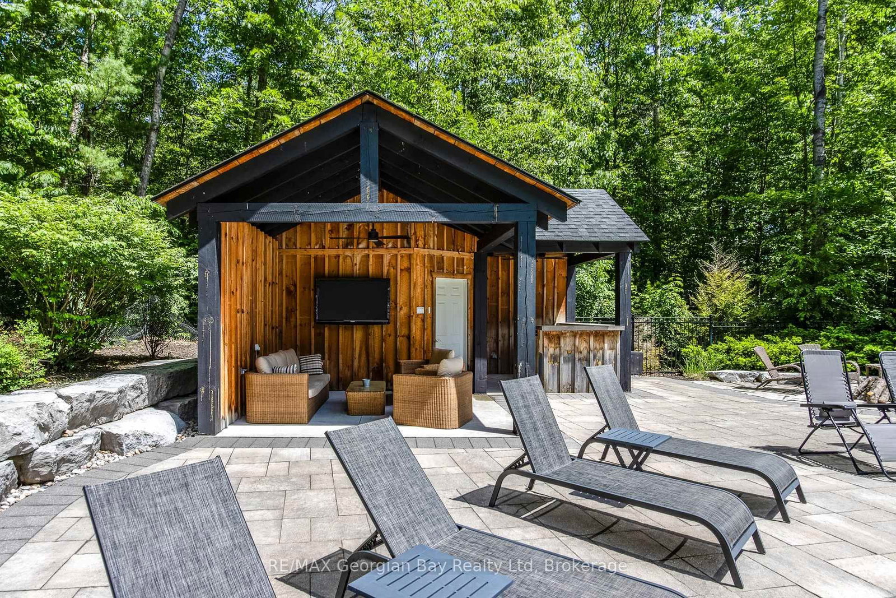
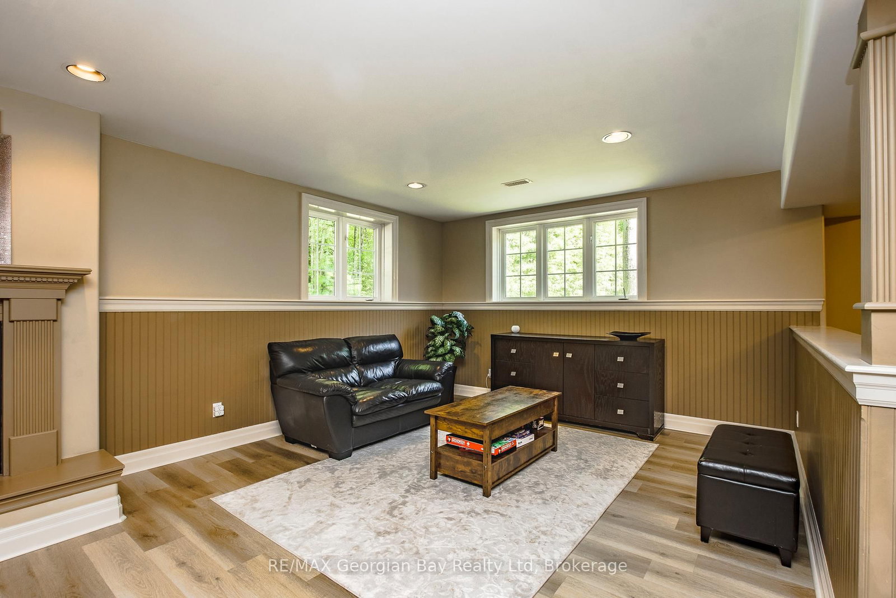
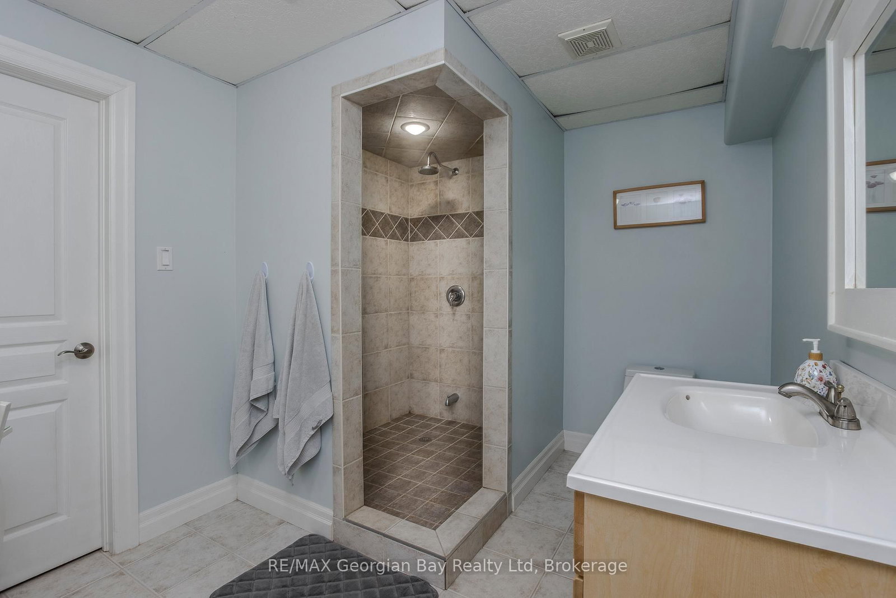
Here it is - the one you've been dreaming about. Nestled on a private, beautifully landscaped 2-acre property just 5 minutes from both Midland and Penetanguishene, this exceptional estate offers the perfect blend of luxury, privacy, and convenience. The backyard is a true resort-style retreat. Enjoy summer days around the stunning in-ground pool, relax in the hot tub, gather around the fire pit, or entertain in the impressive cabana complete with bar, TV, internet, dedicated electrical panel, and power. Completed in 2018, this outdoor oasis also features a large patio, in-ground sprinkler system, hardwired generator, and a wooded backdrop with walking trails. Car enthusiasts, hobbyists, and entrepreneurs will appreciate the oversized attached double garage plus a separate 28' x 26' heated workshop/garage with its own dedicated electrical panel. Inside, this meticulously maintained 3,850 sq. ft. home showcases an outstanding floor plan designed for both family living and entertaining. The chef's kitchen, designed by Lindsay Shultz, features premium JennAir appliances, quartz countertops, a 6-burner gas stove, centre island, pantry, breakfast nook, and walkout to the backyard. The spacious primary suite offers walk-in closets and a recently renovated spa-inspired ensuite. Two additional oversized bedrooms share a dedicated bathroom complete with a dream makeup vanity.The elegant living room features a gas fireplace and walkout to the pool area, while the thoughtfully designed dining room provides openness without sacrificing definition. The lower level offers incredible flexibility with a massive 37' x 37' recreation room featuring a gas fireplace, toy area an additional bedroom, 3-piece bath, laundry room. If more space is needed the abundant storage area has direct garage access. A rare opportunity to enjoy luxury country living with all the conveniences of town just minutes away. This remarkable property truly has it all.

Listed by RE/MAX Georgian Bay Realty Ltd

  • MLS #

    S13466326

  • Sq. Ft

    2000-2500

  • Sq. Ft. Source

    MLS

  • Lot Irregularities

    Y

  • Year Built

    Available Upon Request

  • Pool

    Inground, Salt

  • Drive

    Pvt Double

  • Garage

    Attached, 2 spaces

  • Total Parking

    14

  • Family Room

    Y

  • Den

    Y

  • Exterior

    Brick

  • Fireplace

    Y

  • Roof

    Asphalt Shingle

  • Foundation

    Concrete

  • Elevator

    N

  • Water View

    n/a

  • Laundry Level

    Lower

  • Heat

    Forced Air

  • A/C

    Central Air

  • Water

    Well

  • Water Supply

    n/a

  • Sewers

    Septic

  • Central Vac

    Y

  • Kitchen

    4.0 x 5.18 ft Main level

  • Breakfast

    3.7 x 2.7 ft Main level

  • Dining

    3.55 x 3.37 ft Main level

  • Living

    8.3 x 6.37 ft Main level

    W/O To Patio, Gas Fireplace

  • Foyer

    2.72 x 2.29 ft Main level

  • Primary

    4.61 x 5.11 ft Main level

    W/I Closet

  • Bathroom

    2.84 x 4.33 ft Main level

    4 Pc Ensuite

  • 2nd Br

    3.98 x 4.53 ft Main level

  • 3rd Br

    3.47 x 4.19 ft Main level

  • Bathroom

    3.92 x 1.82 ft Main level

    4 Pc Bath

  • Bathroom

    1.38 x 1.64 ft Main level

    2 Pc Bath

  • Rec

    11.53 x 11.47 ft Lower level

    Gas Fireplace

  • 4th Br

    3.54 x 4.08 ft Lower level

  • Den

    2.33 x 3.8 ft Lower level

  • Laundry

    2.73 x 2.52 ft Lower level

  • Utility

    3.95 x 9.23 ft Lower level

    W/O To Garage

  • MLS #

    S13466326

  • Sq. Ft

    2000-2500

  • Sq. Ft. Source

    MLS

  • Lot Irregularities

    Y

  • Year Built

    Available Upon Request

  • Pool

    Inground, Salt

  • Drive

    Pvt Double

  • Garage

    Attached, 2 spaces

  • Total Parking

    14

  • Family Room

    Y

  • Den

    Y

  • Exterior

    Brick

  • Fireplace

    Y

  • Roof

    Asphalt Shingle

  • Foundation

    Concrete

  • Elevator

    N

  • Water View

    n/a

  • Laundry Level

    Lower

  • Heat

    Forced Air

  • A/C

    Central Air

  • Water

    Well

  • Water Supply

    n/a

  • Sewers

    Septic

  • Central Vac

    Y

  • Kitchen

    4.0 x 5.18 ft Main level

  • Breakfast

    3.7 x 2.7 ft Main level

  • Dining

    3.55 x 3.37 ft Main level

  • Living

    8.3 x 6.37 ft Main level

    W/O To Patio, Gas Fireplace

  • Foyer

    2.72 x 2.29 ft Main level

  • Primary

    4.61 x 5.11 ft Main level

    W/I Closet

  • Bathroom

    2.84 x 4.33 ft Main level

    4 Pc Ensuite

  • 2nd Br

    3.98 x 4.53 ft Main level

  • 3rd Br

    3.47 x 4.19 ft Main level

  • Bathroom

    3.92 x 1.82 ft Main level

    4 Pc Bath

  • Bathroom

    1.38 x 1.64 ft Main level

    2 Pc Bath

  • Rec

    11.53 x 11.47 ft Lower level

    Gas Fireplace

  • 4th Br

    3.54 x 4.08 ft Lower level

  • Den

    2.33 x 3.8 ft Lower level

  • Laundry

    2.73 x 2.52 ft Lower level

  • Utility

    3.95 x 9.23 ft Lower level

    W/O To Garage

Thinking of Selling?

Find Out Your Home’s Value in Today’s Market!

No Email or Signup is required to view your home estimate.

estimate your home value

Contact Manoj Kukreja

Sales Representative,
Century 21 People’s Choice Realty Inc.,
Brokerage
(647) 576 - 2100

Manoj profile avatar

Property History

Property history for 1620 Golf Link Road, Midland

This property has been sold 3 times before. Create your free account to explore sold prices, detailed property history, and more insider data.

Sign In / Register

Estimated price

Date
Price
Change
2026-06-19
$1,768,133
0.39%

Mortgage Calculator

This data is for informational purposes only.

Mortgage Payment per month

Principal Amount

Interest

Total Payable

Amortization

Amortization

Closing Cost Calculator

This data is for informational purposes only.

Closing Cost Total for this property

Total Cash flow for purchasing this property

Down Payment(%)*
Additional information

Provincial Land Transfer Tax

Ontario Land Transfer Tax Rebate

Toronto Land Transfer Tax

Toronto Land Transfer Tax Rebate

PST on CMHC Insurance Premium

Lawyer Fees

$2,825

Government Registration Fee's

$164

Title Insurance

Closing Cost Total

Total Cash flow for purchasing this property

Provincial Land Transfer Tax

Ontario Land Transfer Tax Rebate

Toronto Land Transfer Tax

Toronto Land Transfer Tax Rebate

PST on CMHC Insurance Premium

Lawyer Fees

$2,825

Government Registarion Fee's

$164

Title Insurance

Down Payment(%)*

* A down payment of less than 20% is permitted only for first-time home buyers purchasing their principal residence. The minimum down payment required is 5% for the portion of the purchase price up to $500,000, and 10% for the portion between $500,000 and $1,500,000. For properties priced over $1,500,000, a minimum down payment of 20% is required.

Thinking of Selling?

Find Out Your Home’s Value in Today’s Market!

No Email or Signup is required to view your home estimate.

estimate your home value

Contact Manoj Kukreja

Sales Representative, Century 21 People’s Choice Realty Inc., Brokerage
(647) 576 - 2100

Manoj profile avatar

Recent Sold Listings in Midland, Midland

Popular Cities